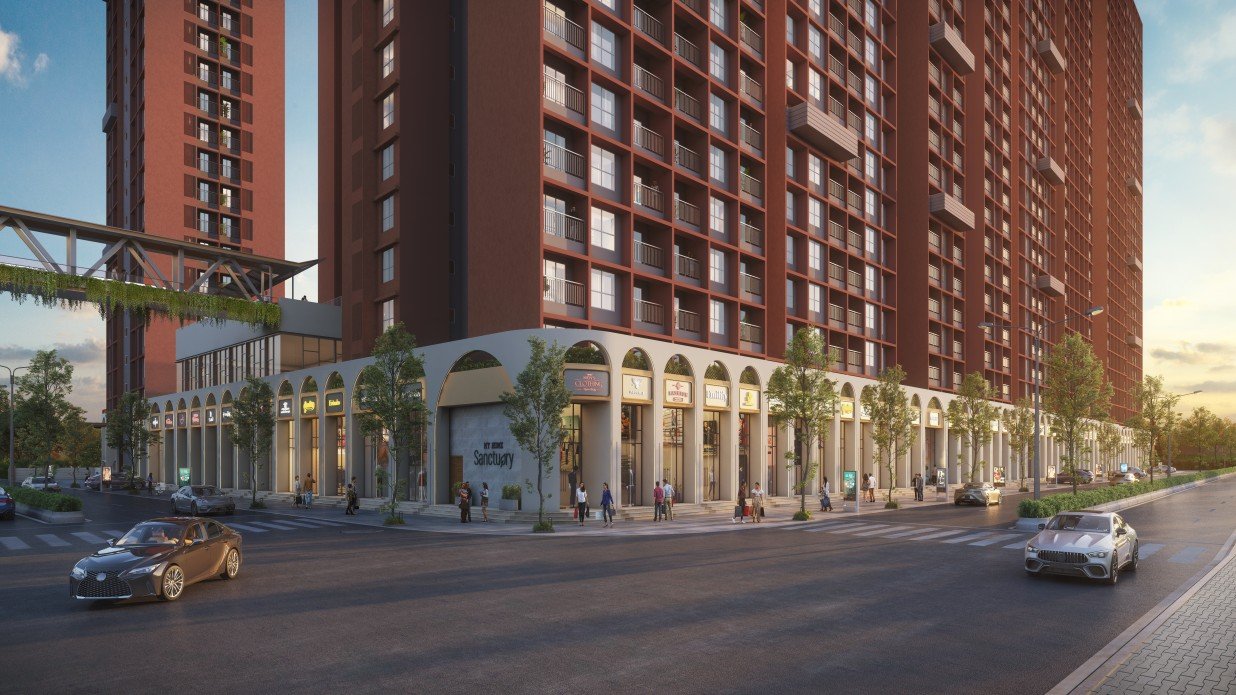
Goyal My Home Sanctuary Master Elevation in Mamurdi Pune
Sky Ambience:
Daylight Ambience • Clean Air Corridor (AQI 42)
Goyal Properties • Mamurdi Pune West

THE TRAVERTINE SANCTUARY

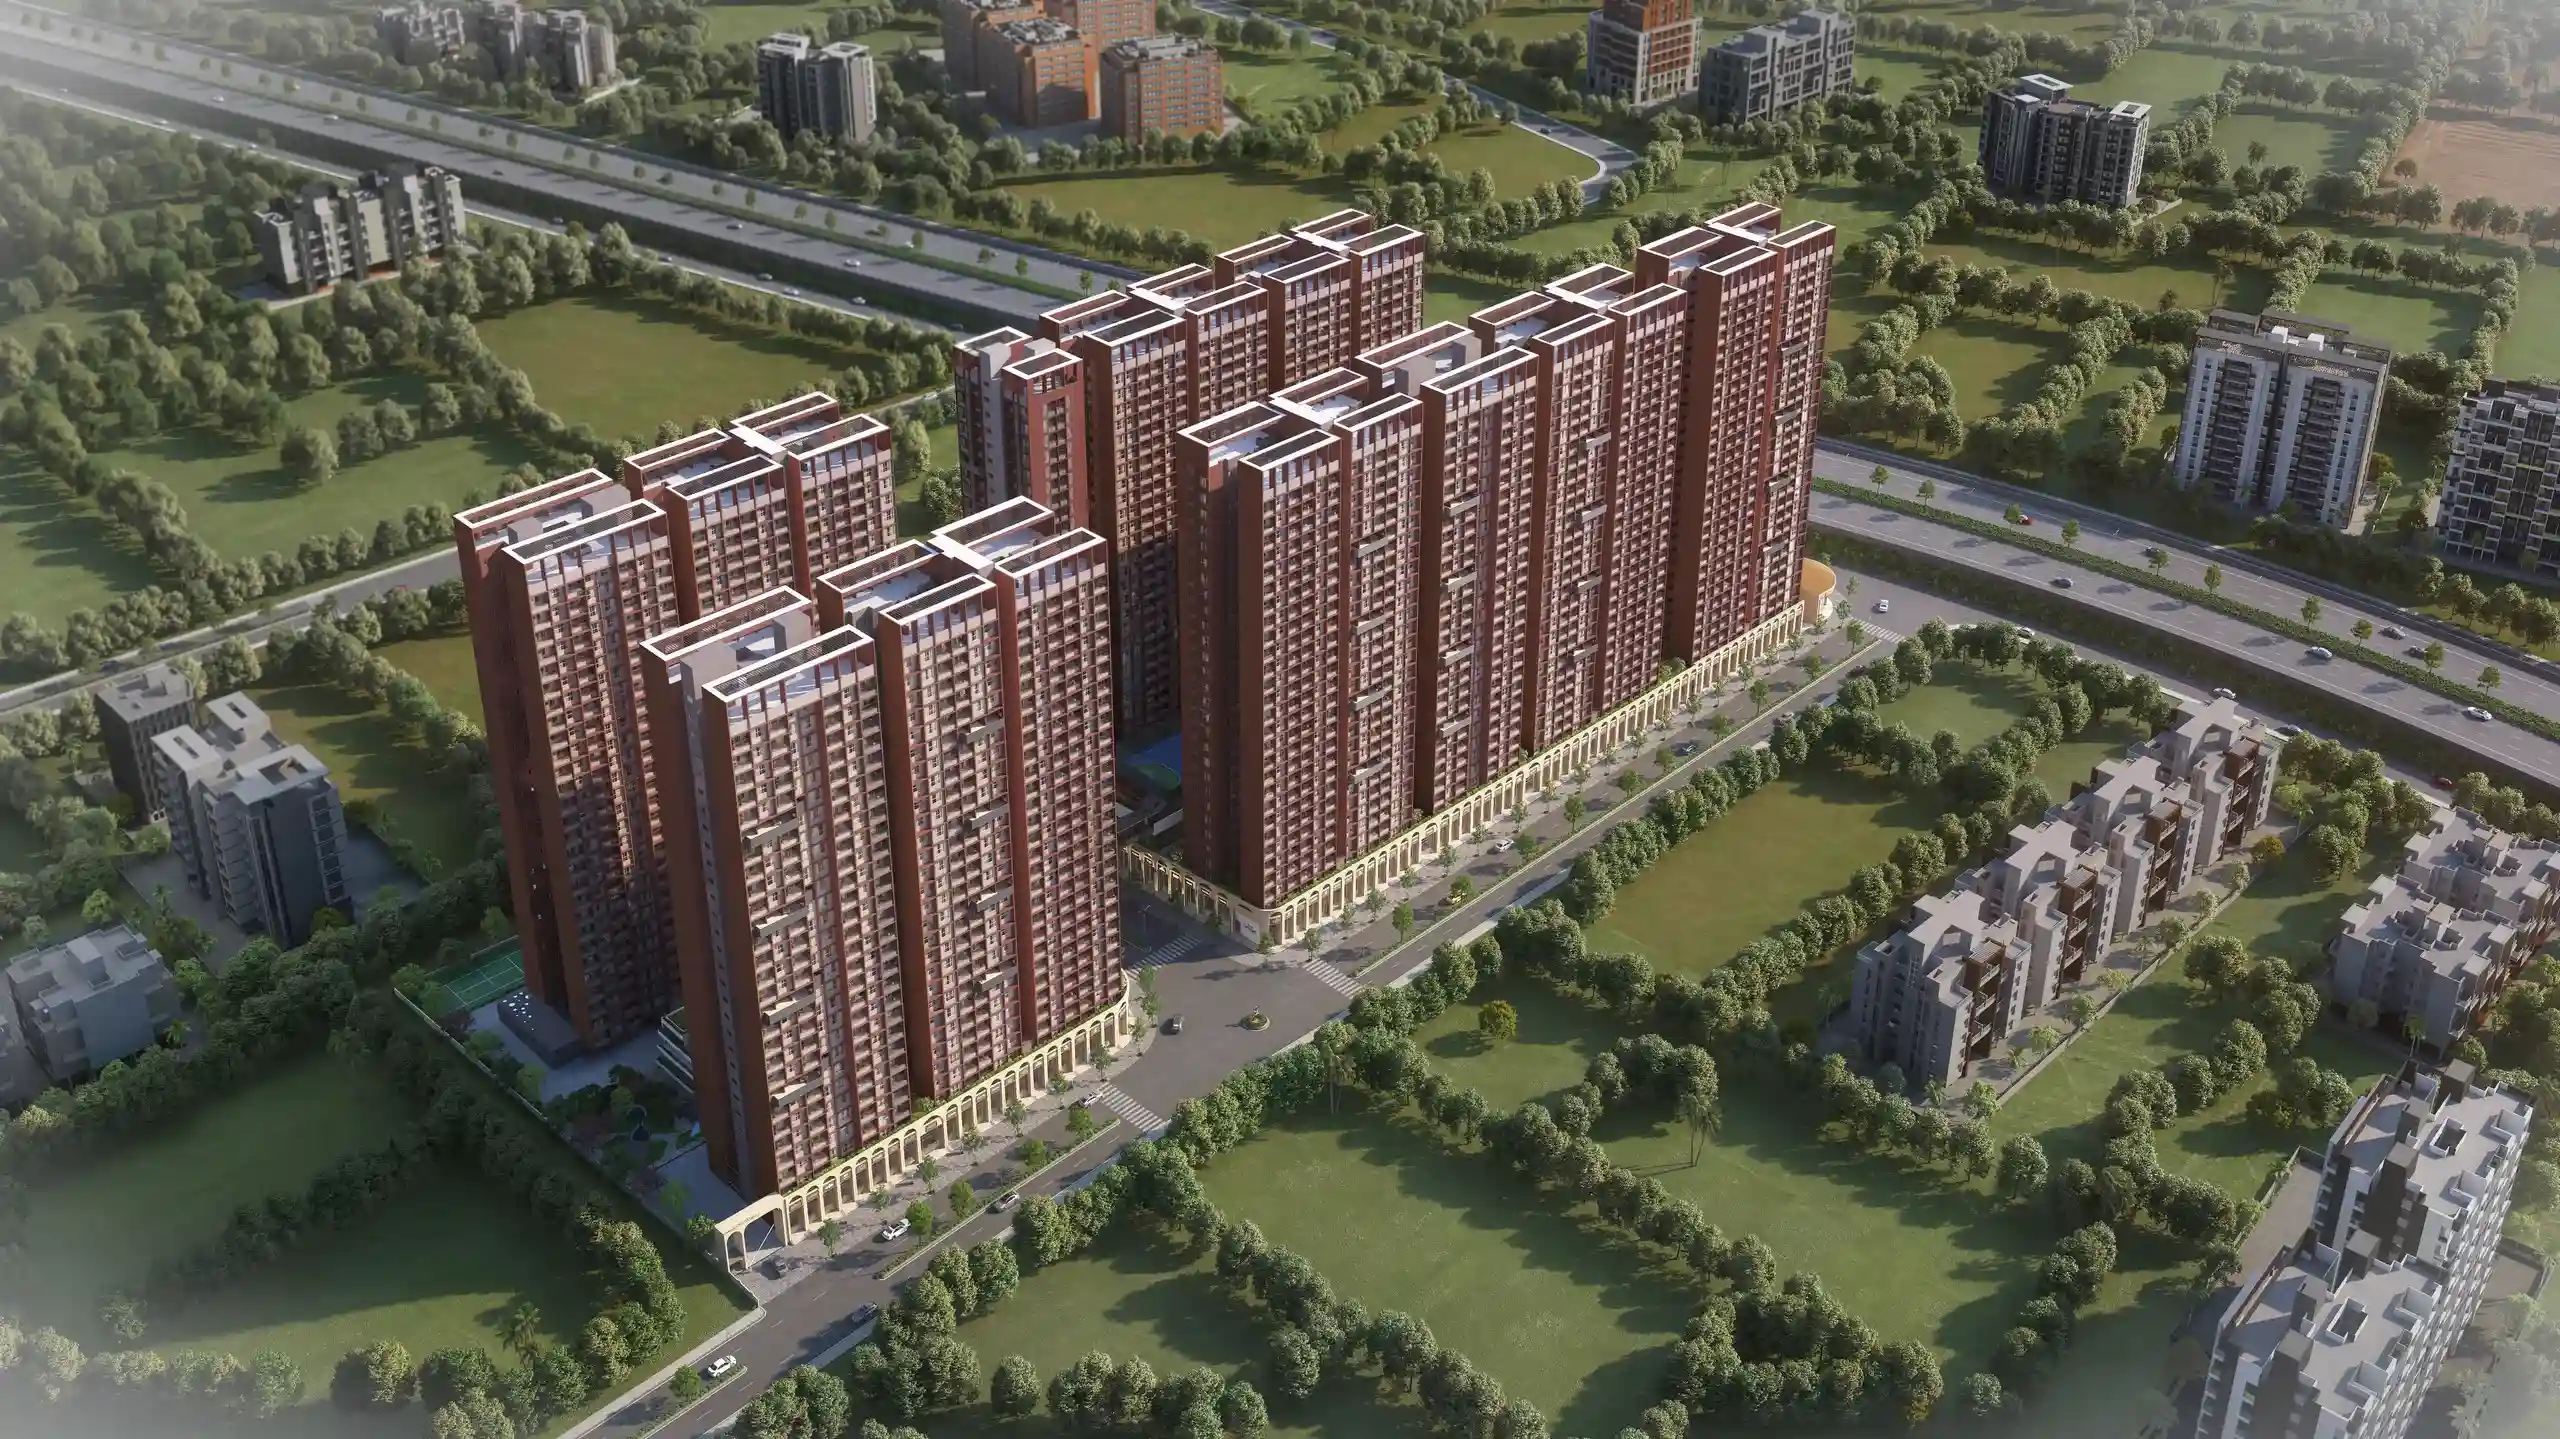
An avant-garde biophilic sanctuary spanning 26 acres in Mamurdi, Pune West. Featuring 72% pristine forest canopy, iconic G+28 storeys sculpted in 100% monolithic MIVAN concrete, and 75+ curated lifestyle experiences at the confluence of the Mumbai-Pune Expressway and Hinjawadi.

26 ACRES Township Parcel
72% Forest Canopy
G+28 MIVAN Towers
75+ Curated Amenities
Project Film & Tour
Goyal My Home Sanctuary Monolithic Tower Architecture
Architectural Elevation G+28 Monolithic Towers 26 Acres • 72% Forest Canopy • Mamurdi Pune
2 BHK from ₹62.50 L* 3 BHK from ₹81.50 L* Phase 1 Delivery: Dec 2028
Priority Allocation Window

Request Master Dossier & Price Sheet

Unlock authentic floor inventory, pricing matrix & launch advantages.

Zero Spam Guarantee • MahaRERA Certified
Architectural Philosophy

A Masterpiece Sculpted In Raw Nature

Goyal My Home Sanctuary challenges conventional real estate by dedicating 72% of its 26-acre footprint to biodiversity, bird sanctuaries, and unhindered green corridors.

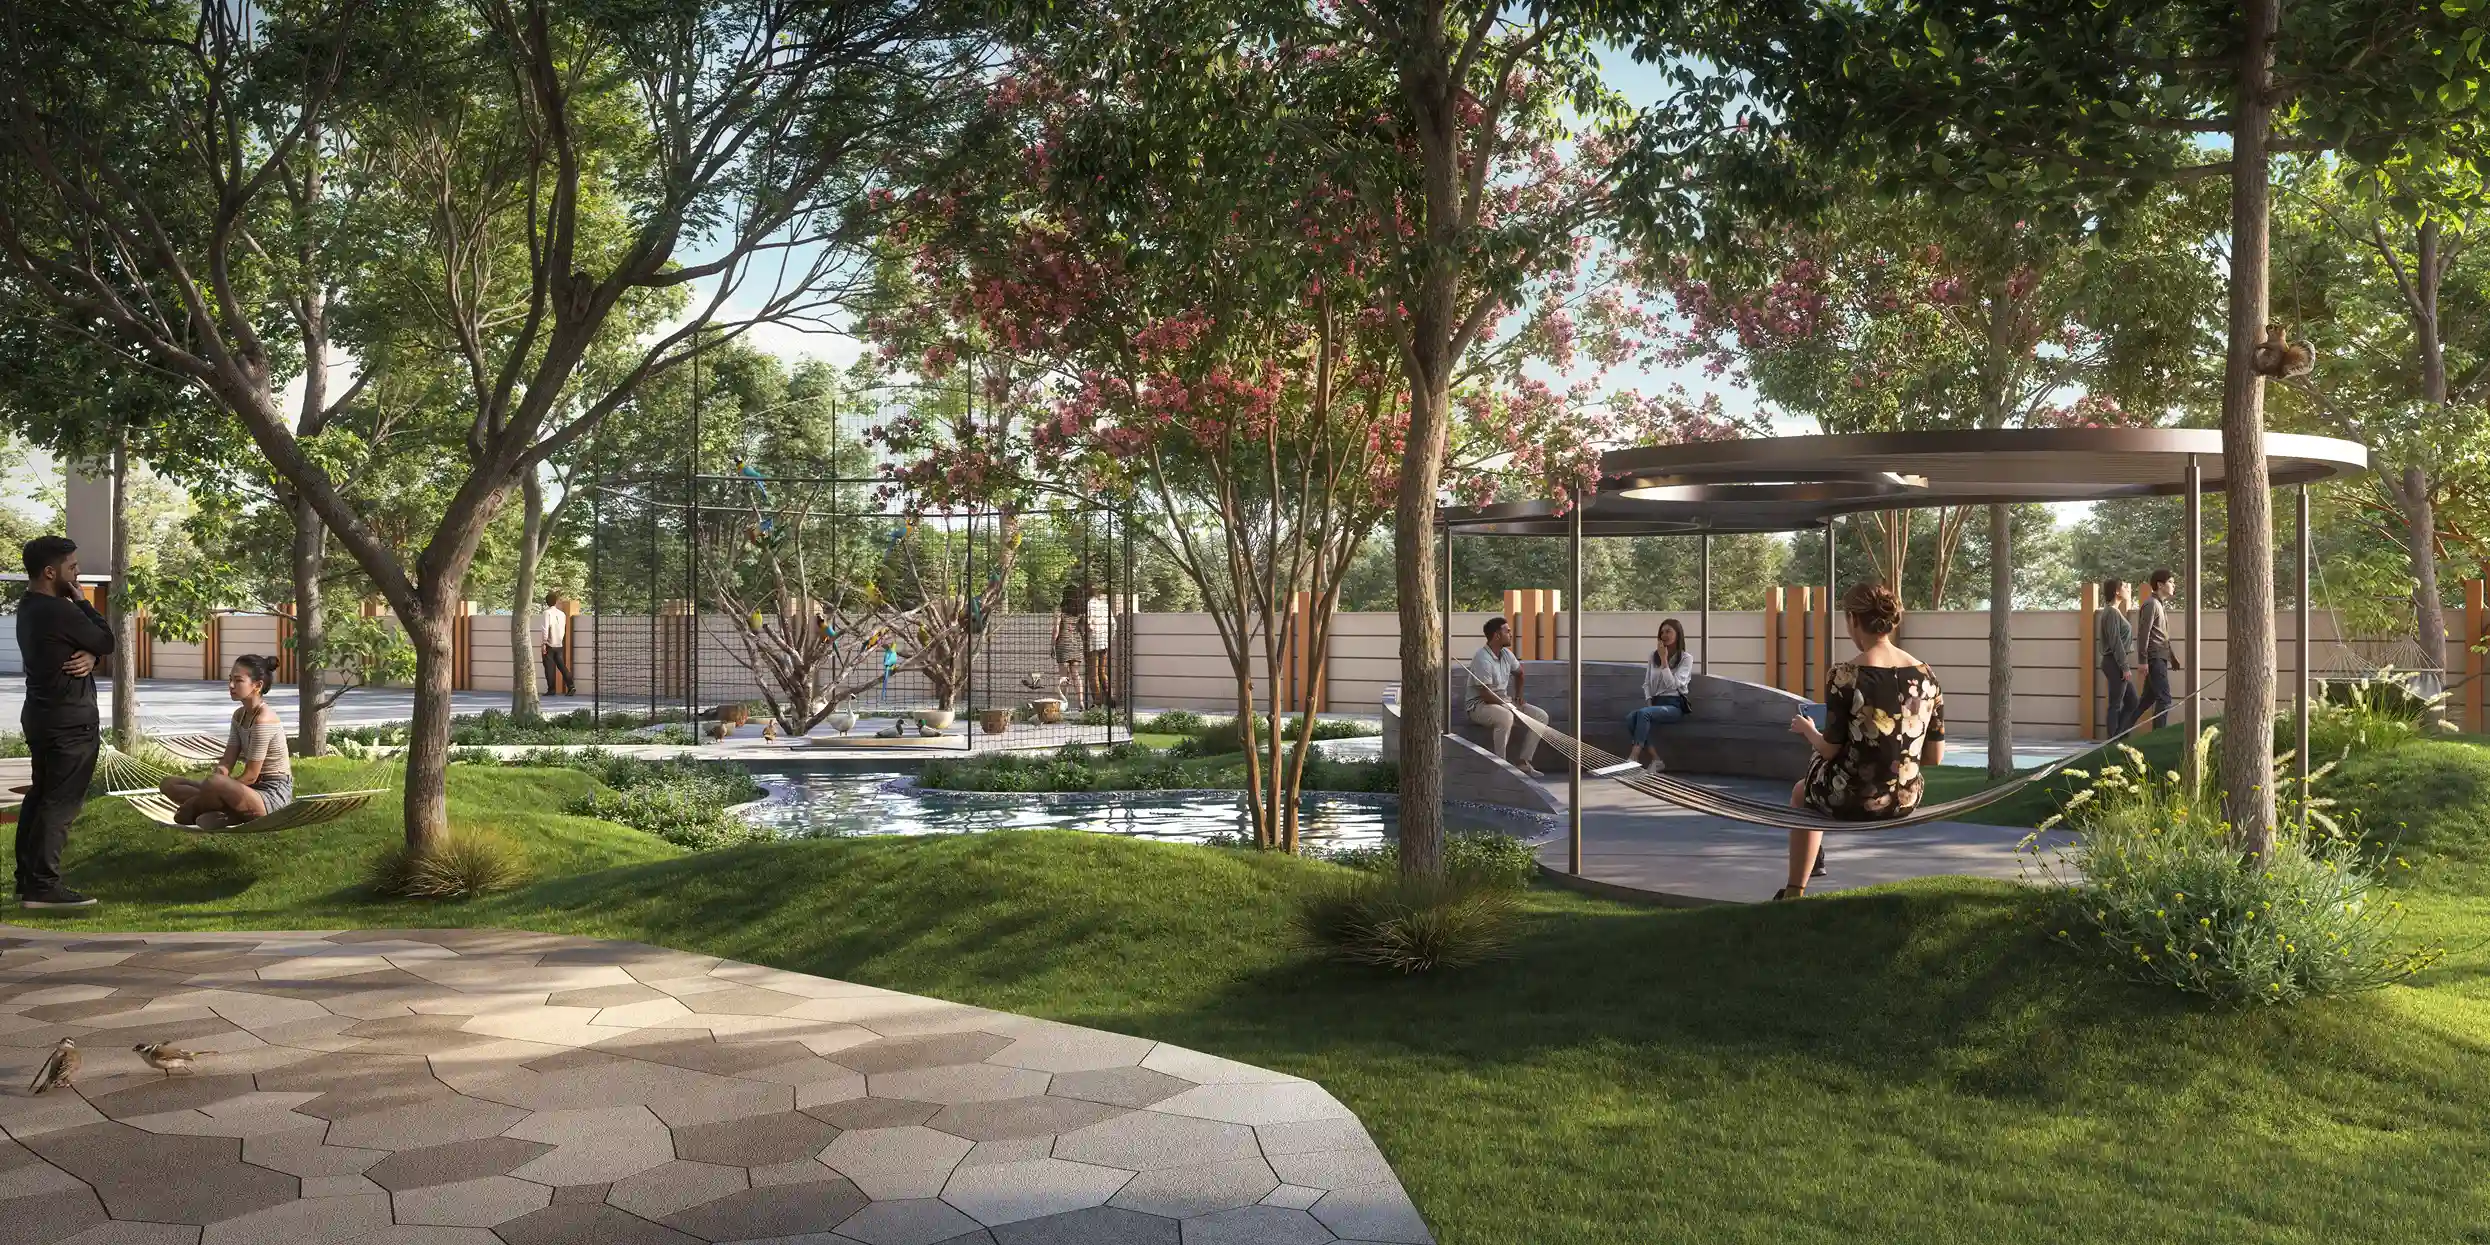
Preserved 72% Forest Canopy and Native Bird Sanctuary in Mamurdi Pune
PILLAR 01

72% Open Forest Canopy & Avian Reserve

Preserved native ecosystem featuring an exclusive bird-watching sanctuary, a 1.2 KM central green spine, fruit orchards, and sensory reflexology trails.

40+ Native Bird Species 1.2 KM Vehicle-Free Spine AQI ~42 Air Purity
PILLAR 02

100% Monolithic MIVAN Formwork

Cast entirely in aluminum formwork concrete. Delivers Seismic Zone III resilience, joint-free walls, zero seepage, and acoustic insulation.

Seismic Rating: Zone III Compliant
Seepage Probability: 0% Monolithic
PILLAR 03

35,000+ Sq. Ft. The Sanctuary Pavilion

Three-level grand social nexus featuring a heated infinity pool, Dolby Atmos preview theatre, cedarwood sauna, and coworking studios.

PILLAR 04

Direct Mumbai-Pune Expressway & Hinjawadi Hub

Positioned at Survey No. 8(P), Mamurdi. Just 2 minutes to the Mumbai-Pune Expressway entry gate and 15 minutes to Hinjawadi IT Park.

2 MINS Expressway
15 MINS Hinjawadi IT Park
5 MINS Symbiosis Univ
Haute Residential Collection

Architectural CAD Blueprint Studio

Explore zero-dead-space layouts engineered for east-west cross breezes, acoustic tranquility, and panoramic green vistas.

AUTHENTIC ARCHITECTURAL LAYOUT
*Sanctioned architectural drawing. MahaRERA: PR1261012502725 100% MIVAN Monolithic Precision
East Facing • Forest Greens ₹62.50 Lakhs*

2 BHK Classic Sanctuary

2 Bedroom • 2 Bath • Nature Sun Deck

RERA Carpet 638 Sq. Ft.
Nature Deck 52 Sq. Ft.
Usable Space 690 Sq. Ft.

Architectural Highlights:

Space Dimensions Area
On-Site Experience

Authentic Sample Flat Showcase

Real architectural photographs from the completed Goyal Properties display suites at Survey No. 8(P), Mamurdi. High-efficiency layouts engineered with 100% MIVAN precision.

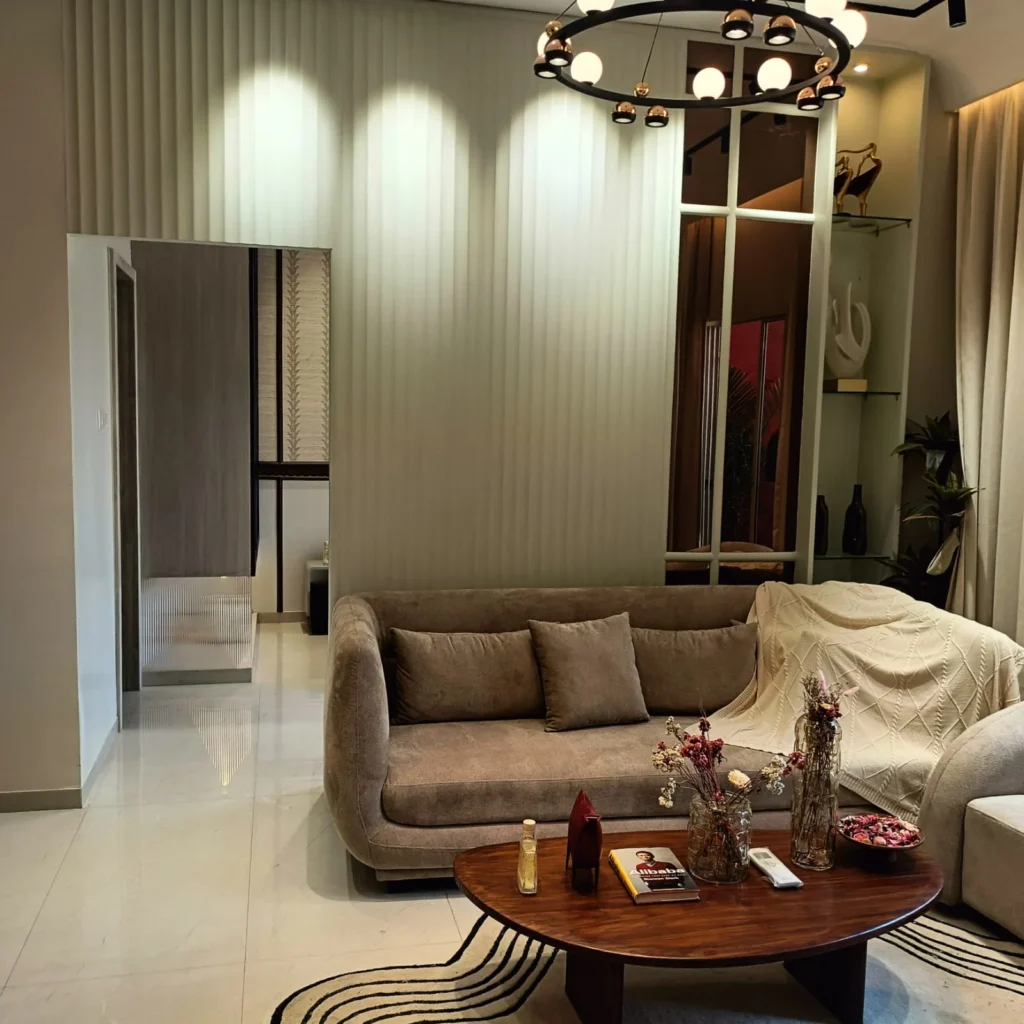
My Home Sanctuary Authentic Living Room Sample Flat LIVING LOUNGE

Sunlit Living Lounge & Nature Deck

Generous living room designed with 600mm x 1200mm marble-finish floor tiles, full-height 3-track aluminum sliding balcony doors with mosquito mesh, and optimal cross-ventilation.

Flooring: 600x1200 Marble Finish Split A/C Ready
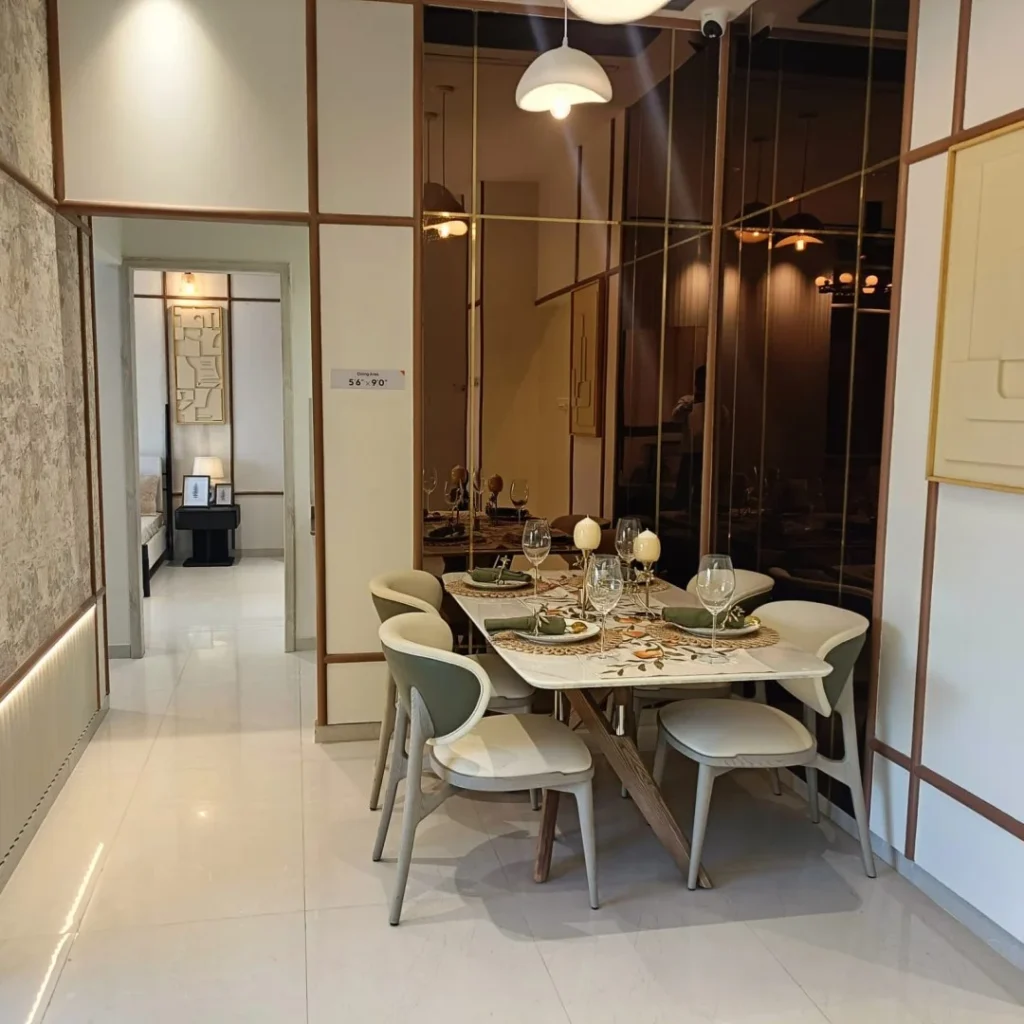
My Home Sanctuary Family Dining Area Sample Flat DINING AREA

Integrated Family Dining Space

Harmoniously placed between the kitchen and living room for effortless hospitality. Accommodates 6-seater dining with dedicated designer washbasin provision.

Space: 6-Seater Dining Designer Common Basin
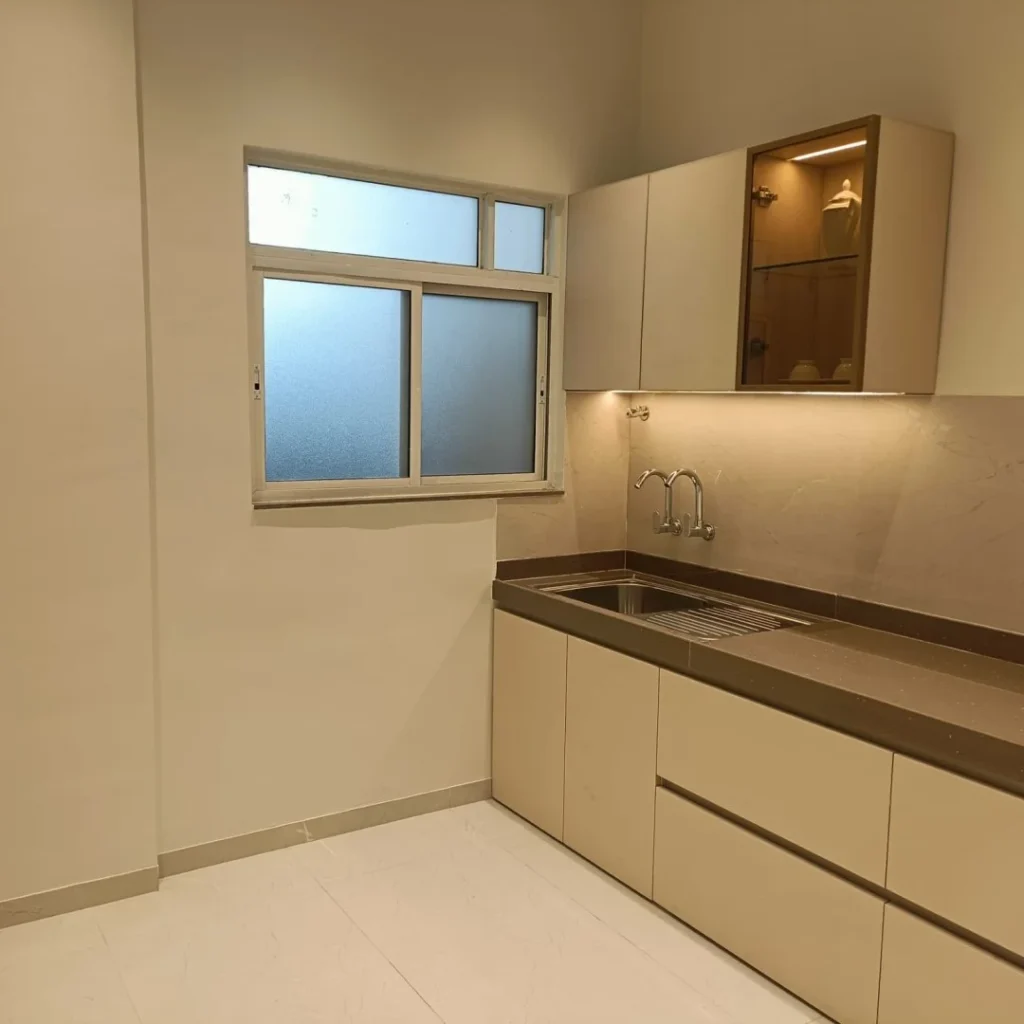
My Home Sanctuary Modular Kitchen Sample Flat KITCHEN & UTILITY

Engineered Modular Kitchen

Polished granite platform with stainless steel sink, gas leak detector, electrical and plumbing provisions for RO water purifier, and dedicated dry balcony space.

Safety: Gas Leak Detector Dry Yard Attached
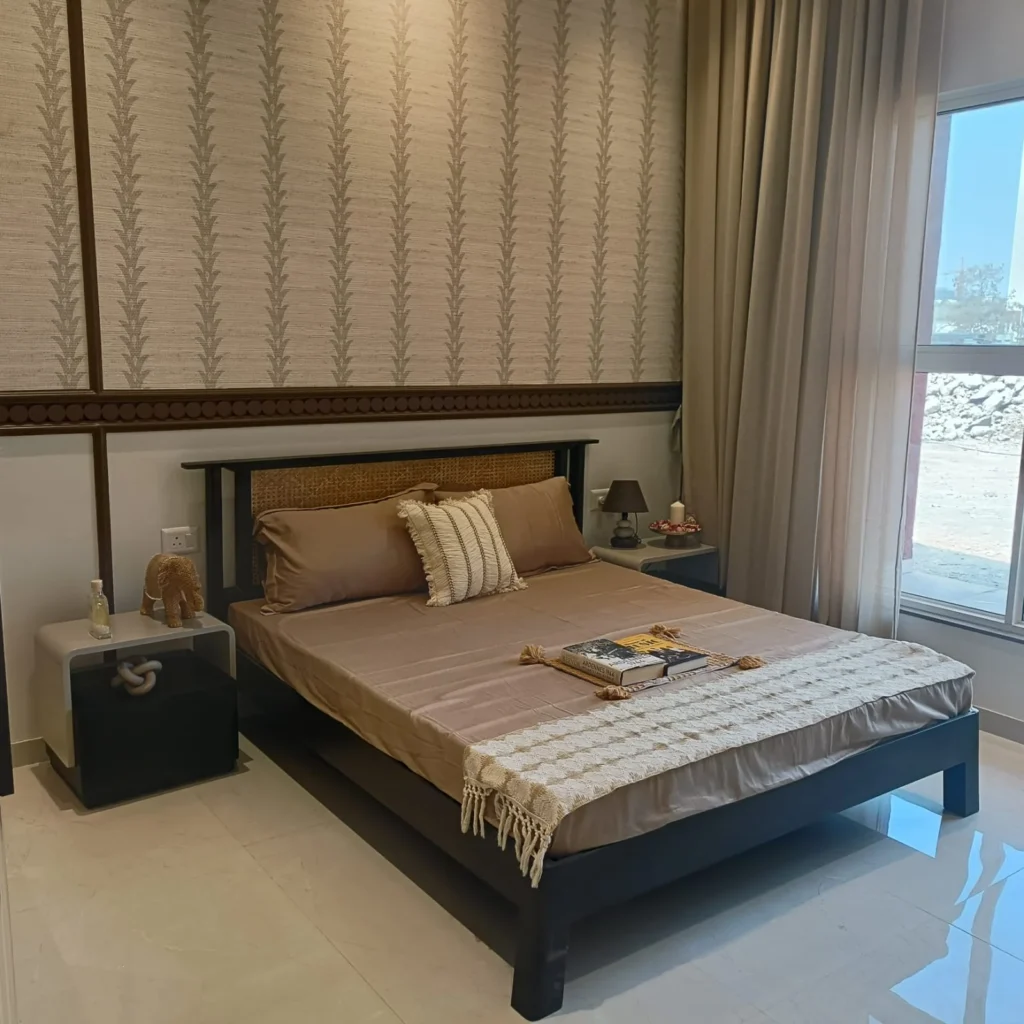
My Home Sanctuary Master Bedroom Sample Flat MASTER SUITE

Peaceful Master Bedroom Suite

Spacious king-size bedroom orientation with wide windows offering forest canopy vistas, pre-wired split A/C ducting, and laminated doors with premium mortise hardware.

Orientation: East / West Solar Hot Water Attached
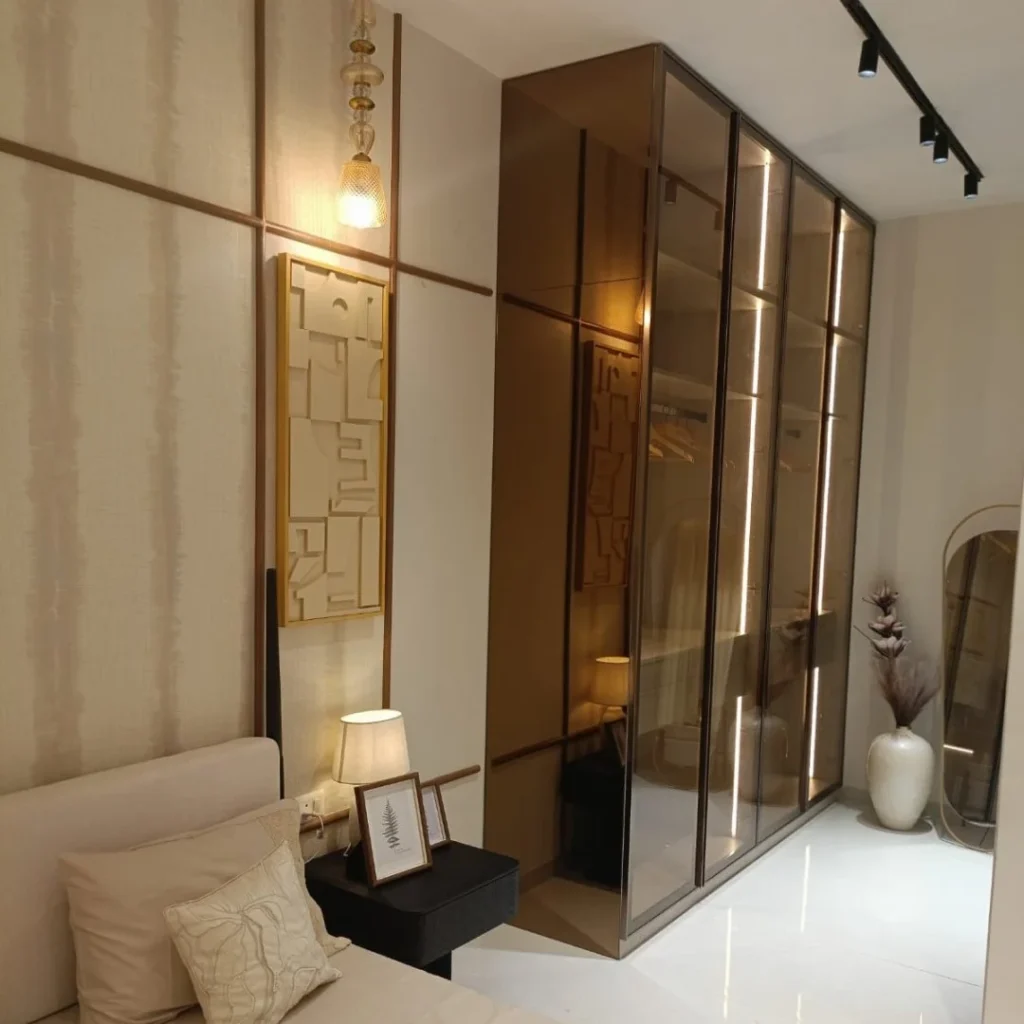
My Home Sanctuary Walk-in Wardrobe Niche Sample Flat DRESSING NICHE

Custom Walk-In Wardrobe Niche

Zero dead space layout providing an exclusive recess for full-height wardrobes and vanity mirrors, keeping the bedroom uncluttered and expansive.

Architecture: Zero Dead-Space Full-Height Provision
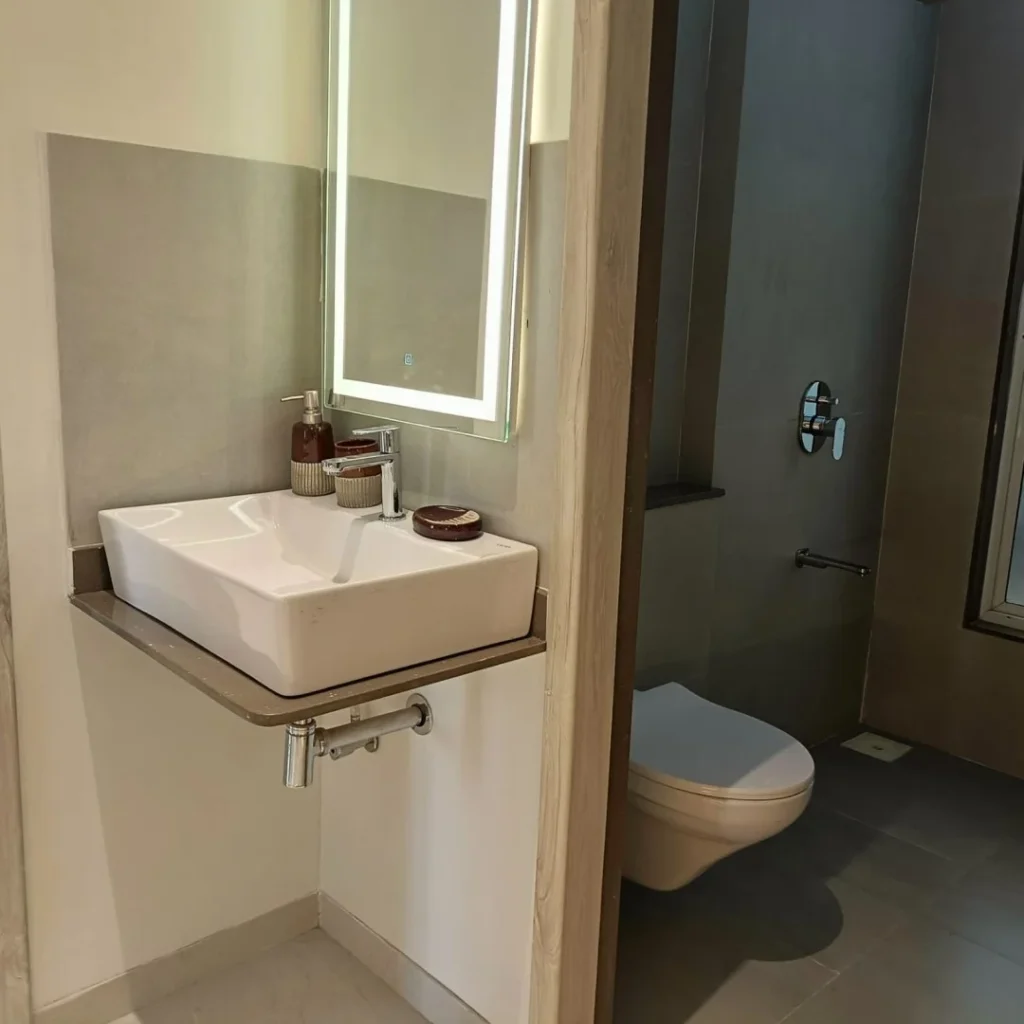
My Home Sanctuary Designer Washroom Sample Flat SPA WASHROOM

Jaquar / CERA Fitted Washroom

Concealed CPVC plumbing with premium Jaquar / CERA CP & sanitary fittings, matte finish floor tiles, designer wall dado up to lintel, and anti-cockroach drainage traps.

Fittings: Jaquar / CERA Concealed Diverters

Experience the 2 & 3 BHK Model Homes In Person

On-Site Experience Center open daily 10:00 AM – 7:00 PM with complimentary sanitized cab.

Curated Leisure Architecture

75+ World-Class Curated Amenities

From a private bird sanctuary and temperature-regulated pool to dual pickleball courts and celestial observatory decks.

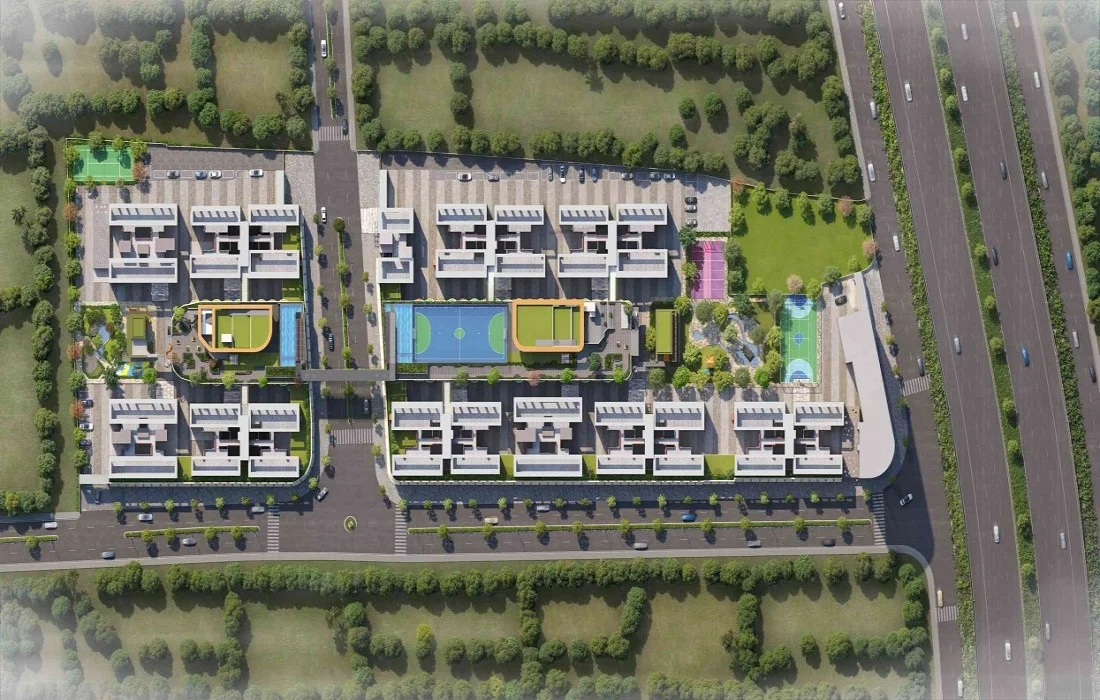
Isometric Township Masterplan

26-Acre Master Layout & Interactive Hotspots

Explore how 72% green canopy weaves seamlessly between residential towers and sports plazas.

Authentic 26-Acre Master Layout Plan for Goyal My Home Sanctuary Mamurdi Pune
1
2
3
4
5
6
🧭 NORTH
Click zone pins or click image to expand layout 26-Acre Master Township
ZONE 01 THE SANCTUARY PAVILION

35,000+ Sq. Ft. Luxury Social Clubhouse

Triple-height arrival atrium, temperature-controlled Olympic pool, private Dolby Atmos preview cinema, and Swedish spa hydrotherapy suites.

Vehicle-free pedestrian concourses with golf cart transit
1.2 KM continuous rubberized running & cycling track
3-Tier perimeter surveillance with AI intrusion analytics
Interior Perspective

Experience Your Residence View

Switch views inside your future sanctuary home.

Authentic Sample Flat Living Lounge Perspective
Panoramic Viewport

Panoramic Forest-View Living Lounge

Expansive 11'0" clear ceiling height, acoustic double-glazed curtain glass, imported Italian marble.

Cinematic Experience

Official Video Gallery & Walkthroughs

Immerse yourself in Goyal Properties' official cinematic productions documenting the 26-acre vision, architectural walkthrough, and strategic connectivity.

NOW SCREENING

My Home Sanctuary - Vision AV

The grand design thesis and 26-acre biophilic philosophy crafted by Goyal Properties.

Engineering Excellence

Uncompromising Technical Specifications

Every material and fixture is sourced from tier-one global and national manufacturing partners, ensuring lifetime durability and zero maintenance hassles.

Flooring & Designer Dado

  • 600 mm x 1200 mm premium marble-finish vitrified tiles in Living, Dining & Bedrooms
  • Matte finish anti-skid ceramic floor tiles in all toilets
  • Designer wall tiles in toilets up to lintel height
  • Wooden-finish weather-resistant designer floor tiles for balconies
Standard: Tier-1 Vitrified Anti-Skid Toilets

Sanitary & CP Fittings

  • High quality CP fittings: Jaquar / CERA or equivalent brand
  • High quality sanitaryware: Jaquar / CERA or equivalent
  • Concealed CPVC/UPVC plumbing in all toilets & kitchen
  • Solar water supply line dedicated to Master toilet
  • Provision for water boiler & exhaust fan in all toilets
  • Anti-cockroach drainage traps & designer common basin
Brand: Jaquar / CERA Solar Water Fitted

Doors & Precision Windows

  • Laminated main entrance door fitted with Digital Smart Door Lock
  • Laminated internal flush doors with premium cylindrical locks
  • Engineered stone / granite and plywood door frames for all toilets
  • Three-track aluminum sliding doors & windows with built-in mosquito net
  • Aluminum louvers with frosted glass for privacy in all toilets
Lock: Digital Biometric Mosquito Net Fitted

Electrical & Smart Wiring

  • Fire-retardant copper wiring of Finolex / Polycab or equivalent
  • Modular electrical switches of Schneider or equivalent
  • Electrical provision for split A/C in Living & all bedrooms
  • TV & high-speed Wi-Fi router points pre-installed
  • Dedicated Inverter provision for unhindered power backup
  • Convenient weatherproof electrical point on nature balcony
Wires: Finolex / Polycab Schneider Switches

High-Speed Elevators & Backup

  • Stainless Steel (SS) finished lifts of Schindler / Kone or equivalent
  • Equipped with energy-efficient V3F Variable Frequency Drive
  • Fitted with Automatic Rescue Device (ARD) for power failures
  • 100% Generator power backup for all passenger & stretcher lifts
  • Braille-enabled call buttons & auditory voice floor announcements
Brand: Schindler / Kone ARD & V3F Enabled

Fire Safety & Waterproofing

  • Automatic Fire Sprinkler heads installed inside all rooms
  • Gas leak detector pre-installed in the kitchen area
  • Automated central Fire Alarm System for each G+28 tower
  • 2 coats of high-grade damp-proof chemical membrane for 100% water resistance
  • External paint: Premium weather-proof texture paint with apex coating
  • Internal paint: Low-VOC smooth acrylic emulsion paint
Safety: Full Sprinklers 2-Coat Waterproofing
Strategic Location Matrix

The Confluence of Highway & IT Corridors

Mamurdi stands as Pune’s prime growth gateway, balancing rapid city access with untamed nature.

Expressway 2 MINS

Mumbai-Pune Expressway

Immediate highway access bypassing internal city bottleneck traffic.

Distance: 0.8 KM Expressway Gate
Junction 3 MINS

Mukai Chowk & BRTS

Key arterial transport node linking Kiwale, Ravet, Nigdi & PCMC.

Distance: 1.2 KM BRTS Network
IT Park 15 MINS

Hinjawadi IT Park (Ph 1 & 2)

Over 300+ global tech employers (Infosys, TCS, Wipro, Cognizant).

Distance: 9.5 KM Direct Bypass
Suburban Rail 7 MINS

Dehu Road Railway Station

Local trains to Pune Central, Shivajinagar, and Lonavala.

Distance: 3.2 KM Local Railway
Rail Node 8 MINS

Akurdi Railway Station

Rapid local rail connectivity across PCMC commercial spine.

Distance: 4.5 KM PCMC Hub
Tech Park 18 MINS

Talwade IT Park

Major IT SEZ hosting Capgemini, Syntel, and software parks.

Distance: 11 KM IT Corridor
School 1 MIN

SNBP International School

Immediate neighborhood school offering CBSE curriculum.

Distance: 0.4 KM Walkable
Pre-School 3 MINS

EuroKids Pre School

Early childhood developmental learning center.

Distance: 1.1 KM Early Learning
School 4 MINS

The Orbis School

Top-tier international CBSE school with expansive sports campus.

Distance: 1.8 KM CBSE Top
University 5 MINS

Symbiosis Skills University

India's flagship skill and professional engineering university.

Distance: 2.1 KM State Univ
Institute 15 MINS

Indira Institute of Management

Premier business school offering MBA and postgraduate management.

Distance: 8.2 KM B-School
Boarding School 19 MINS

BK Birla Centre for Education

World-class residential CBSE school spreading over 60 acres.

Distance: 11.5 KM Elite School
Hospital 4 MINS

Ujjwal & Gore Hospital

Immediate neighborhood 24x7 emergency and trauma care facilities.

Distance: 1.6 KM 24x7 Casualty
Multispeciality 10 MINS

Jivanrekha Multispeciality

Comprehensive surgical, diagnostic, and in-patient healthcare hospital.

Distance: 4.8 KM Multi-Specialty
Super Specialty 15 MINS

Aditya Birla Hospital

500-bed multi-tertiary healthcare center with advanced cardiology & oncology.

Distance: 9.2 KM JCI Accredited
Pediatric Care 20 MINS

Surya Child Care Hospital

Western India's premier pediatric and neonatal intensive hospital.

Distance: 12.2 KM Pediatric Center
Cricket Stadium 7 MINS

MCA International Stadium

Home of international IPL cricket matches and sports spectacle.

Distance: 3.8 KM International Arena
Cinema Megaplex 10 MINS

Inox Megaplex & Retail

IMAX 3D cinema screens, food court, and brand shopping.

Distance: 5.1 KM IMAX Cinema
Hypermarket 11 MINS

Reliance Smart Superstore

One-stop departmental retail, farm fresh groceries, and electronics.

Distance: 5.6 KM Daily Essentials
Shopping Mall 15 MINS

Decathlon & Vision One Mall

Mega sports superstore, fashion anchor stores, and dining promenade.

Distance: 8.5 KM Mall & Sports
Resort & Spa 10 MINS

Sentosa Resort & Water Park

Family weekend staycation retreat with wave pools and fine dining.

Distance: 5.0 KM Weekend Retreat
5-Star Luxury 15 MINS

Sayaji & Tip Top Hotel

Premier luxury business hotels and banquet dining destinations.

Distance: 7.8 KM 5-Star Luxury
Official Geolocation & Live Satellite Positioning

Explore My Home Sanctuary on Google Maps

Exact project coordinates: 18.6638° N, 73.7138° E. Situated on Kiwale-Mamurdi Road near Mukai Chowk, offering rapid 2-min access to the Mumbai-Pune Expressway.

Financial Portfolio Model

Fintech-Grade Investment Terminal

Model your capital allocation, monthly EMI amortization, and projected rental yields for the Hinjawadi West corridor.

₹62,50,000
₹50 Lakhs (2 BHK) ₹1.50 Cr (3 BHK Signature)
20% (₹12,50,000)
10% Minimum 50% Equity
8.50% p.a.
7.5% (Special Rate) 11.5%
20 Years (240 Months)
5 Years 30 Years Max
Est. Monthly Rental Yield ₹28,125 / mo
Est. 5-Yr Capital Growth +₹26,25,000 (5-Yr ROI)
Monthly Amortized EMI
₹43,391
Based on 20-Year Amortization Schedule
Principal Loan: ₹50,00,000
Total Interest: ₹54,13,840
Total Outflow: ₹1,16,63,840
35+ Years of Built Trust

The Legacy of Goyal Properties

Delivering benchmark living spaces across Pune with clear legal titles and timely handovers.

35+ Years of Legacy
50+ Landmark Projects
10,000+ Happy Families
10M+ Sq. Ft. Delivered

"We were looking for a green, unpolluted sanctuary within 15 minutes of Hinjawadi. The 72% forest footprint and dedicated bird sanctuary make everyday living feel like an ultra-luxury resort retreat."

RK
Rajesh & Deepa Kulkarni Director, Cognizant Pune

"The 100% monolithic MIVAN engineering finish is flawless. Having dual pickleball courts and an acoustic screening theatre right inside the township elevates our lifestyle dramatically."

AS
Ananya Sharma Principal Urban Architect

"Goyal Properties' transparency is outstanding. All MahaRERA approvals are verified, the sales desk was welcoming, and the complimentary AC cab pickup made our family tour stress-free."

VP
Vikramaditya Patil VP, FinTech Operations
Topical Authority & Architectural Knowledge Directory

Project Intelligence & Search Index

Verified technical specifications, sanctioned MahaRERA credentials, unit matrix dimensions, and regional connectivity benchmarks for Goyal My Home Sanctuary in Mamurdi, Pune West.

Official Project Credentials

Project Name Goyal My Home Sanctuary
Developer Goyal Properties (Est. 1990)
MahaRERA ID PR1261012502725 ↗
Township Area 26 Acres • 72% Open Greens
Tower Architecture 14 High-Rise Towers (G+28)
Engineering 100% Monolithic MIVAN
Phase 1 Possession December 2028
Direct Sales Desk +91 77440 09295
Location: Survey No. 8(P), Near Mukai Chowk, Kiwale-Mamurdi Road, Mamurdi, Pune West 412101

Unit Configurations & Carpet Areas

2 BHK Classic 638 sq. ft. (59.27 sq.m)
₹62.50 L*
2 BHK Premier 704 sq. ft. (65.40 sq.m)
₹69.00 L*
2 BHK Signature 760 sq. ft. (70.60 sq.m) Corner
₹74.50 L*
3 BHK Classic 848 sq. ft. (78.78 sq.m)
₹81.50 L*
3 BHK Premier 924 sq. ft. (85.84 sq.m) + Dining
₹88.75 L*
3 BHK Signature Sky Suite 1,036 sq. ft. (96.24 sq.m) Deck
₹98.00 L*
Government taxes & stamp duty extra Calculate EMI ↗

Connectivity & Transit Radius

Mumbai-Pune Expressway Exit 2 Mins (0.8 KM)
Mukai Chowk BRTS Junction 3 Mins (1.2 KM)
MCA International Stadium (Gahunje) 4 Mins (2.1 KM)
Dehu Road Railway Station 5 Mins (2.8 KM)
Nigdi Pradhikaran / Bhakti-Shakti 10 Mins (5.5 KM)
Akurdi Railway Station 12 Mins (6.8 KM)
Hinjawadi Rajiv Gandhi IT Park 15 Mins (11.5 KM)
Pune International Airport 45 Mins (32 KM)
Fast bypass corridor access Interactive Map ↗

Schools, Healthcare & Lifestyle

SNBP International School 7 Mins (3.5 KM)
EuroKids Pre-School 5 Mins (2.2 KM)
Symbiosis Skills Univ (Kiwale) 4 Mins (1.8 KM)
Ojas Multispeciality Hospital 8 Mins (4.2 KM)
Aditya Birla Hospital Thergaon 15 Mins (9.8 KM)
D-Mart Ravet Hypermarket 6 Mins (3.2 KM)
Phoenix Mall of the Millennium 14 Mins (10.2 KM)
MCA Cricket Stadium Gahunje 4 Mins (2.1 KM)
Established PCMC civic ecosystem Explore Locality ↗

Pricing, Booking & Home Loan EMI

Starting Price (2 BHK) ₹62.50 Lakh*
Starting Price (3 BHK) ₹81.50 Lakh*
Standard Booking Token 10% Down Payment
Estimated EMI (2 BHK) ₹43,500 / month*
Estimated EMI (3 BHK) ₹56,700 / month*
Payment Schedule Construction-Linked (CLP)
Approved Home Loan Banks SBI, HDFC, ICICI, Axis
Government Stamp Duty As per actuals (7%)
*Indicative interest rate @ 8.5% p.a. Custom EMI Sheet ↗

West Pune Micro-Market Index

Mamurdi Price Trend ₹6,200 - ₹7,500 / sq.ft
Ravet / Kiwale Average ₹7,200 - ₹8,500 / sq.ft
Wakad / Baner Average ₹9,800 - ₹12,500 / sq.ft
Township Advantage 25-30% Carpet Space Edge
Annual Rental Yield 4.2% - 5.1% (IT Corridor)
Infrastructure Catalyst Ring Road + Metro Line 3
Air Quality & Green Cover 72% Native Bio-Canopy
Capital Appreciation 8-11% YoY Projected
Fastest-growing West Pune hub Goyal Legacy ↗
75+ World-Class Master Amenities

Curated Lifestyle, Wellness & Nature Sanctuary

View All 75+ Township Amenities
Semi-Olympic Pool Heated Pool & Jacuzzi
Urban Forest 72% Native Green Canopy
Pickleball & Futsal Dual Synthetic Courts
Podcast Studio Acoustic Audio Suite
Sacred Temple Meditation & Zen Zone
35,000 Sq.Ft Club The Pavilion Clubhouse
Google Assistant & Voice Search Directory

Frequently Asked Queries in Hindi / Hinglish (अक्सर पूछे जाने वाले सवाल)

Voice search friendly answers for homebuyers searching Goyal My Home Sanctuary in Pune:

Q: Mamurdi me 2 BHK aur 3 BHK flat ka price kya hai?

Goyal My Home Sanctuary me 2 BHK flat ₹62.50 Lakh* se aur 3 BHK flat ₹81.50 Lakh* se start hota hai. RERA carpet area 638 sq.ft se 1,036 sq.ft tak uplabdh hai.

Q: My Home Sanctuary ka location aur address kaha par hai?

Ye project Mukai Chowk ke paas, Kiwale-Mamurdi Road, Pune West (412101) me sthit hai. Mumbai-Pune Expressway exit se sirf 2 minute aur Hinjawadi IT Park se 15 minute ki doori par hai.

Q: Kya ye project MahaRERA approved hai aur possession kab milega?

Ji haan, project officially MahaRERA approved hai with Registration Number PR1261012502725. Phase 1 possession scheduled December 2028 hai.

Q: Sample flat visit aur brochure kaise download karein?

Aap website se official 36-page PDF brochure download kar sakte hain ya direct sales gallery me +91 77440 09295 par call karke complimentary AC cab pickup ke sath site visit book kar sakte hain.

Verified Homebuyer Intelligence

Frequently Asked Questions • Goyal My Home Sanctuary

Essential facts, MahaRERA credentials, connectivity metrics, and purchasing guidelines for Goyal My Home Sanctuary in Mamurdi, Pune West.

Q1 Where is Goyal My Home Sanctuary located in Pune?

Goyal My Home Sanctuary is strategically situated at Survey No. 8(P), Near Mukai Chowk, Kiwale-Mamurdi Road, Mamurdi, Pune West (Pin: 412101). It offers seamless 2-minute direct access to the Mumbai-Pune Expressway exit and is just 15 minutes from the Hinjawadi IT Park (View on Google Maps ↗).

Q2 What is the official MahaRERA registration number?

The project is officially certified and registered under MahaRERA with registration number PR1261012502725. All project approvals, sanctioned layout plans, and legal title dockets can be verified on the official MahaRERA portal (maharera.mahaonline.gov.in).

Q3 What unit configurations, carpet areas, and prices are offered?

The township offers meticulously engineered 2 BHK Luxe & Grande residences (638 - 760 sq. ft. carpet) starting from ₹62.50 Lakh*, and expansive 3 BHK Grande & Signature suites (848 - 1,036 sq. ft. carpet) starting from ₹81.50 Lakh*.

Q4 Who is the developer of My Home Sanctuary?

The project is developed by Goyal Properties, a landmark Pune real estate brand established in 1990 with 35+ years of customer trust, over 50 completed landmark residential projects, and a thriving community of 10,000+ happy homeowners.

Q5 What construction technology is used for the towers?

All high-rise towers (G+28 storeys) are cast utilizing 100% monolithic aluminum formwork MIVAN concrete technology. This delivers high Seismic Zone III earthquake resilience, smooth joint-free walls, zero seepage, and superior sound dampening.

Q6 When is the official possession date?

Phase 1 delivery and possession is officially registered and sanctioned for December 2028 in strict accordance with MahaRERA guidelines.

Q7 What are the exact carpet area sizes for 2 BHK and 3 BHK apartments?

At Goyal My Home Sanctuary Mamurdi, 2 BHK residences feature RERA carpet areas of 638 sq. ft. (Classic), 704 sq. ft. (Premier), and 760 sq. ft. (Signature). The 3 BHK residences feature RERA carpet areas of 848 sq. ft. (Classic), 924 sq. ft. (Premier), and 1,036 sq. ft. (Signature Presidential Sky Suite).

Q8 How far is Goyal My Home Sanctuary from Hinjawadi IT Park?

Goyal My Home Sanctuary is located just 15 minutes (approx. 11.5 km) from Hinjawadi Rajiv Gandhi Infotech Park via the Katraj-Dehu Road Bypass and Wakad flyover, avoiding congested city choke-points and ensuring an effortless daily tech commute.

Q9 How can I download the official brochure and floor plans?

You can download the comprehensive 36-page official PDF e-brochure, sanctioned floor plans, master layout, and all-inclusive pricing breakdown directly on this website via the Price Calculator section or request instant delivery via WhatsApp at +91 77440 09295.

Q10 What is the exact site address and Google Maps location?

The verified site address is Survey No. 8(P), Near Mukai Chowk, Kiwale-Mamurdi Road, Mamurdi, Pune West, Maharashtra 412101 (GPS: 18.66376° N, 73.71378° E; Google Maps Place CID: /g/11yfq11z0t ↗).

Q11 How far is Goyal My Home Sanctuary from Mumbai-Pune Expressway, Wakad, and Ravet?

The project offers an Expressway Touch location just 2 minutes (0.8 km) from the Mumbai-Pune Expressway exit. It connects in 3 minutes to Mukai Chowk BRTS, 4 minutes to Kiwale, 6 minutes to Ravet, and 14 minutes to Wakad via wide arterial avenues.

Q12 What schools, colleges, and educational institutes are near Goyal My Home Sanctuary?

Prominent institutions within a 5 to 15-minute drive include SNBP International School (7 mins), EuroKids Pre-School (5 mins), Symbiosis Skills & Professional University Kiwale (4 mins), Orchids The International School, B.K. Birla Centre for Education, and Indira Group of Institutes Wakad.

Q13 What hospitals and healthcare facilities are near Goyal My Home Sanctuary?

Reputed multi-speciality medical centers include Aditya Birla Memorial Hospital Thergaon (15 mins), Ojas Multispeciality Hospital Ravet (8 mins), Lifepoint Multispeciality Hospital Wakad (12 mins), and Unique Multispeciality Hospital (10 mins).

Q14 What shopping malls and supermarkets are near My Home Sanctuary Mamurdi?

Convenient retail hubs include D-Mart Ravet (6 mins), Phoenix Mall of the Millennium Wakad (14 mins), Elpro City Square Mall Chinchwad (16 mins), and Star Bazaar Akurdi. The project is also just 4 minutes from MCA International Cricket Stadium Gahunje.

Q15 Why is Mamurdi considered an attractive real estate investment destination in West Pune?

Mamurdi represents the fastest-appreciating residential corridor of West Pune. With direct Expressway connectivity, close proximity to Hinjawadi IT Park, upcoming Metro expansion, and 20-30% better price-to-carpet-area ratios compared to saturated micro-markets like Wakad and Baner, it delivers strong capital appreciation and consistent IT rental yields.

Q16 How does Goyal My Home Sanctuary compare with other residential projects in Mamurdi?

Unlike isolated single-tower standalone developments, Goyal My Home Sanctuary is a massive 26-acre integrated biophilic master-planned township. It preserves 72% open forest canopy, uses 100% monolithic MIVAN casting, features 14 high-rise towers (G+28), and provides over 75+ curated indoor and outdoor lifestyle amenities.

Q17 How can I schedule an official site visit or view the model sample flat?

You can book a private guided tour of the actual on-site 2 BHK & 3 BHK display suites by contacting the official sales gallery at +91 77440 09295 or submitting your details on the site visit scheduler form. Complimentary sanitized AC cab pickup is provided for prospective homebuyers across Pune and PCMC.

Q18 My Home Sanctuary Mamurdi me flat ka starting price, EMI aur booking amount kya hai?

Goyal My Home Sanctuary me 2 BHK flats starting ₹62.50 Lakh* se aur 3 BHK flats starting ₹81.50 Lakh* se available hain. Booking amount 10% down payment se shuru hota hai aur estimated monthly EMI ₹43,500* se shuru hoti hai. SBI, HDFC, ICICI aur Axis Bank se approved home loan assistance uplabdh hai. Site visit aur brochure ke liye +91 77440 09295 par sampark karein.